
Exterior Entry Door Units That Define the Home
Custom-built. Architecturally precise. Built to endure.
Your front door does more than open and close — it sets the tone before anyone ever steps inside. Our Exterior Entry Units are built to make that first impression count, combining solid craftsmanship with designs that range from timeless to fully custom.
Whether you’re drawn to clean, classic lines or something with a little more architectural presence, each unit is made to order with premium materials and attention to every detail — from proportion and profile to durability in the elements. These doors aren’t pulled off a shelf. They’re built to fit your home, your style, and the way you want it to feel when you pull into the driveway.
Because around here, an entry door isn’t just an entry — it’s a statement.
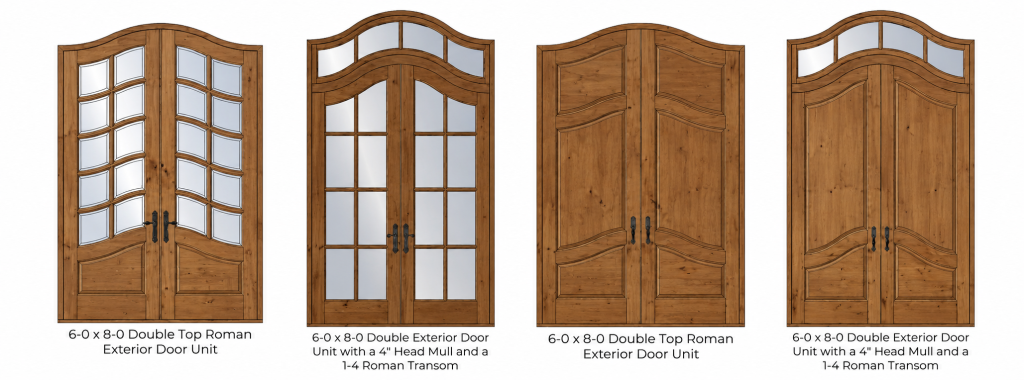
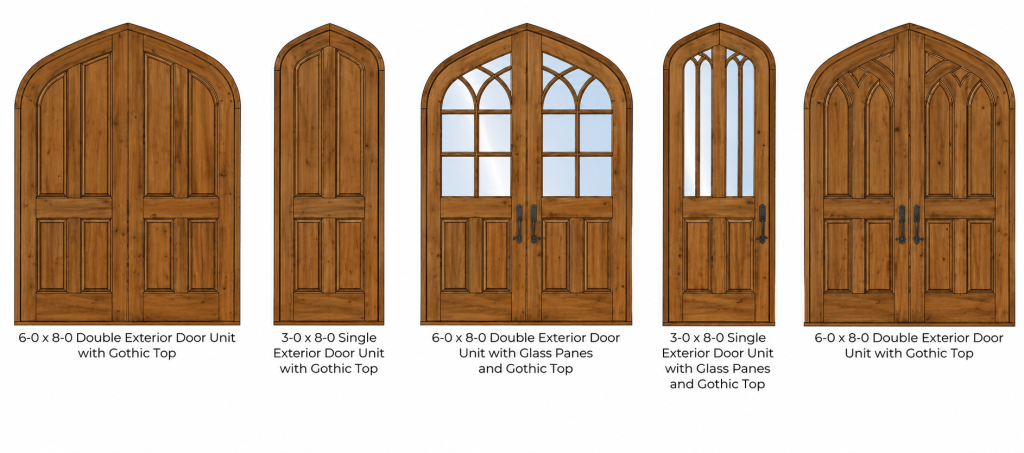
Styles
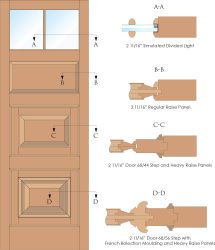
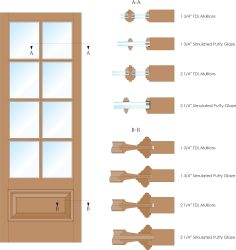 The Sea Island detail features an applied bolection moulding around the panel openings and is available in 1 3/4" and 2 1/2" thickness. This feature maximizes the glass area while allowing for a dramatic panel detail. The glazing can be either TDL or SDL. Our new simulated putty glaze profile has a narrow 11/16" wide mullions to recreate a historic look while using high performance insulated glass. Door stiles can be as narrow as 4" overall with appropriate hardware.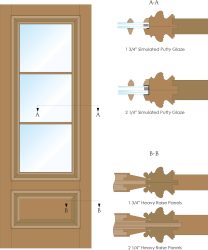
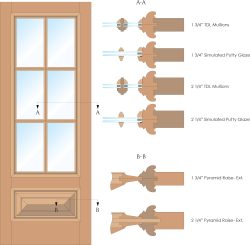 Our French Bolection Detail is borrowed from historic French doors. This profile projects 7/8" above the face of the door and has a deep undercut on the back side in the French tradition. This design allows us to have the moulding around the glass opening and has the mullions coped into the moulding. Our new simulated putty glaze profile with narrow 11/16" wide mullions and our TDL profiles will work in this design. Door stiles can be as narrow as 4" overall with appropriate hardware. This design is featuring our pyramid raised panel in the lower opening on the exterior side. Any of our panel profiles can be incorporated into the moulding.
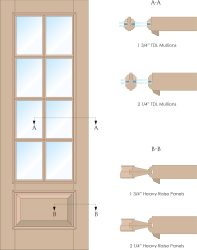 The BM Standard style uses a small moulding applied around the edge of openings in the door. It is a cost effective way to add depth and width to the openings. The standard stile width is 6 1/4" to allow enough room for hardware outside the moulding. Our heavy raise panel is the standard panel profile for this detail. This detail is used on TDL glass over panel doors, TDL one lite doors, and all panel doors. As with the case on all doors, we need to know the hardware requirements to insure that the moulding will not interfere with the hardware.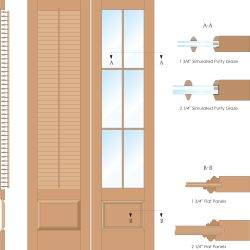
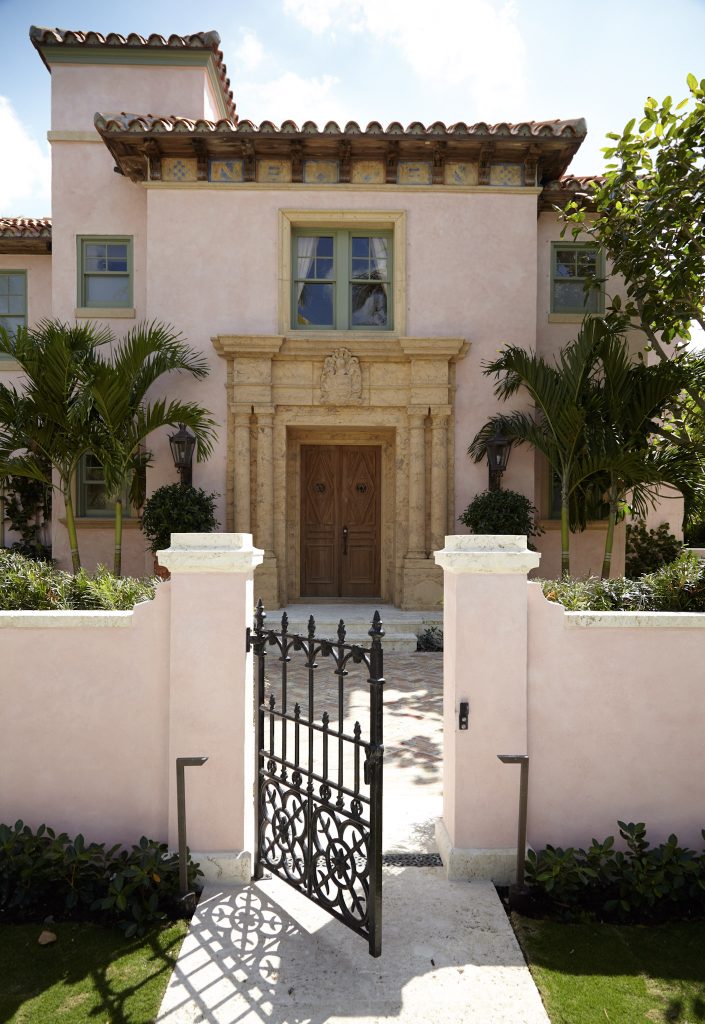
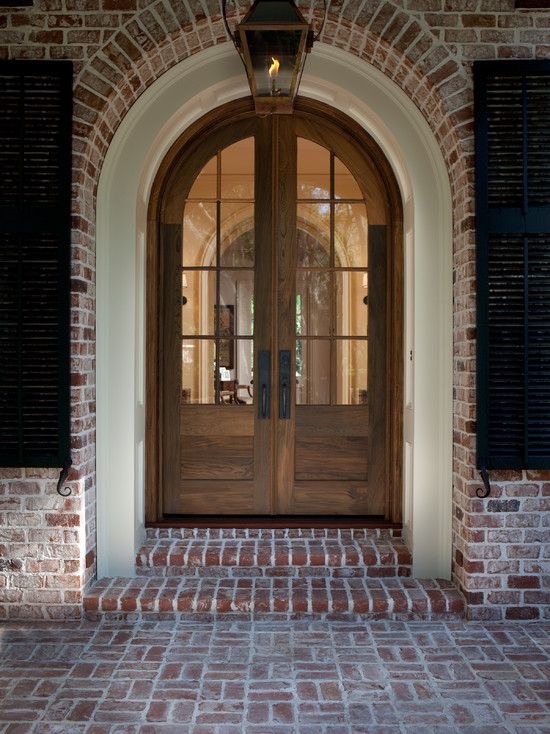
Architectural Installations




Let’s Build Something Timeless
Address:
3379 GA Hwy 46
PO Box 319
Register, Georgia 30452
Phone: 912-259-9770
Fax: 912-259-9446
Email: sales@brannenmillwork.com
